



$675,000
$685,000
1.5%For more information regarding the value of a property, please contact us for a free consultation.
4 Beds
3 Baths
2,462 SqFt
SOLD DATE : 06/23/2023
Key Details
Sold Price $675,000
Property Type Single Family Home
Listing Status Sold
Purchase Type For Sale
Square Footage 2,462 sqft
Subdivision Eldorado Springs
MLS Listing ID IRE987981
Sold Date 06/23/23
Bedrooms 4
Full Baths 1
Half Baths 1
Three Quarter Bath 1
HOA Fees $68/ann
HOA Y/N Yes
Year Built 1975
Annual Tax Amount $2,898
Tax Year 2022
Lot Size 10,018 Sqft
Acres 0.23
Source ires
Property Description
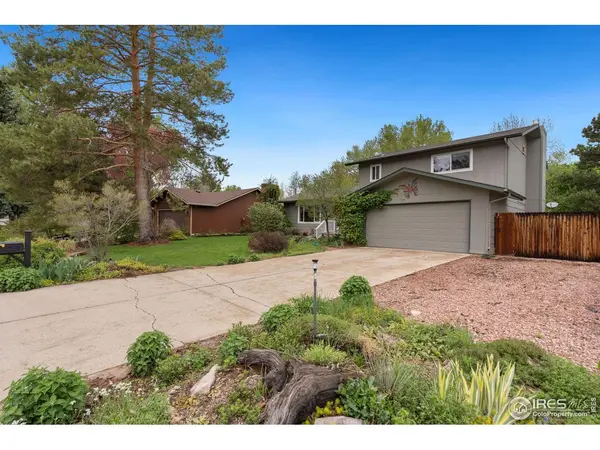
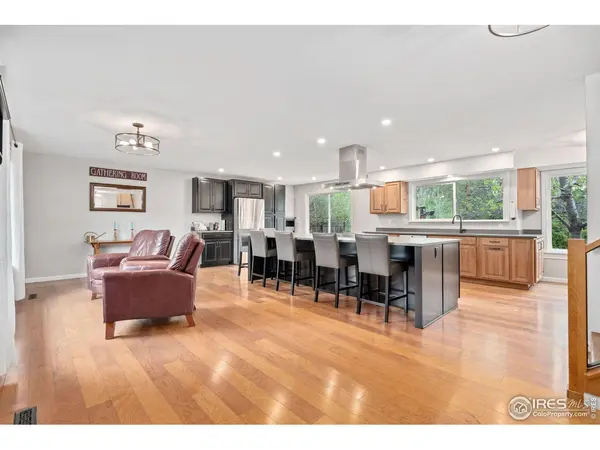
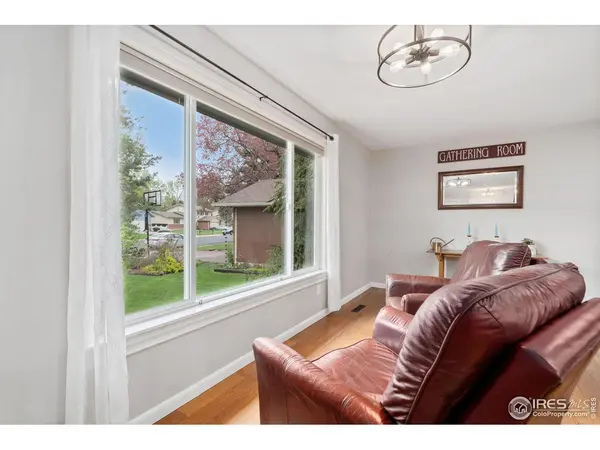
Those seeking their idyllic suburban sanctuary need look no further than this gorgeous 4-bedroom home, which comes complete with a leafy setting and excellent nearby amenities. While the timeless frontage creates a strong first impression, the interior offers a real sense of easy contemporary living with its flawless modern style. Daily activity will be spread throughout, with the main level providing a living room centered around an elegant fireplace, a spacious eat-in kitchen complete with modern appliances and a huge center island, and a covered patio overlooking the yard, offering the ultimate spot for summer entertaining. All the bedrooms feature built-in closets and offer a sound night's sleep, with the master showcasing that extra deluxe touch with a private sitting room and ensuite. Two minor bedrooms sit in the finished basement, next to the bonus room, excellent for a recreation room or home office. Access to the neighborhood pool and Lake Sherwood make this home one that you don't want to miss.
Location
State CO
County Larimer
Community Eldorado Springs
Area Fort Collins
Zoning PUD
Direction From S College, head East on Drake Road, Right turn onto Brookwood Drive, Left onto Lakeshore Drive, home is on the left
Rooms
Basement Built-In Radon
Interior
Interior Features Separate Dining Room, Open Floorplan, Walk-In Closet(s), Washer/Dryer Hookup
Heating Forced Air
Cooling Whole House Fan
Flooring Wood
Fireplaces Type Gas, Family Room
Appliance Gas Range, Dishwasher, Refrigerator, Microwave, Disposal, Fire Alarm
Exterior
Exterior Feature Recreation Association Required
Garage Spaces 2.0
Fence Fenced, Wood
Utilities Available Natural Gas Available, Electricity Available
View Y/N Yes
View City
Roof Type Composition
Improvements No
Porch Deck
Garage Yes
Building
Lot Description Wooded, Deciduous Trees, Level, House Faces South, City Limits, Paved, Curbs, Gutters, Sidewalks
Sewer Public Sewer
Water City
Level or Stories Four
Structure Type Frame,Brick
New Construction false
Schools
Elementary Schools Shepardson
Middle Schools Boltz
High Schools Poudre
School District Poudre
Others
Acceptable Financing Cash, Conventional
Listing Terms Cash, Conventional
Special Listing Condition Private Owner
Read Less Info
Want to know what your home might be worth? Contact us for a FREE valuation!

Our team is ready to help you sell your home for the highest possible price ASAP

Nearby Locations
GET MORE INFORMATION

Broker-Associate Lic# FA100069972