



$1,199,000
$1,225,000
2.1%For more information regarding the value of a property, please contact us for a free consultation.
4 Beds
3 Baths
4,336 SqFt
SOLD DATE : 06/28/2023
Key Details
Sold Price $1,199,000
Property Type Single Family Home
Listing Status Sold
Purchase Type For Sale
Square Footage 4,336 sqft
Subdivision Parkland Estates
MLS Listing ID IRE983593
Sold Date 06/28/23
Style Legal Conforming
Bedrooms 4
Full Baths 1
Half Baths 1
Three Quarter Bath 1
HOA Fees $125/mo
HOA Y/N Yes
Year Built 1985
Annual Tax Amount $6,144
Tax Year 2022
Lot Size 2.120 Acres
Acres 2.12
Source ires
Property Description
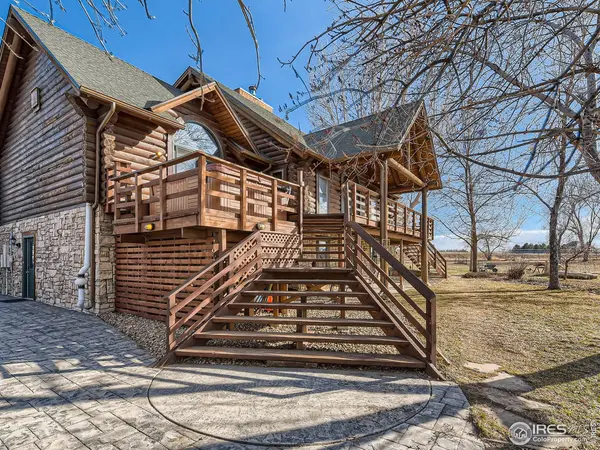
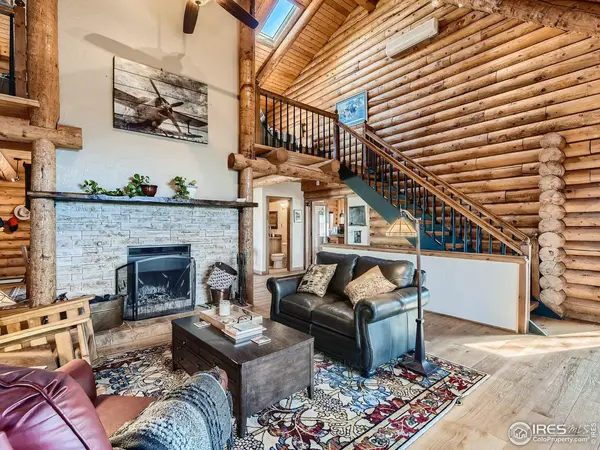
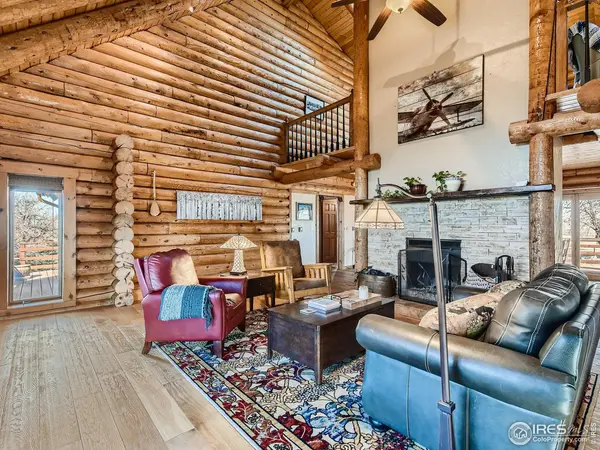
PRICE IMPROVEMENT! This spectacular 4 Bedroom, 3 Bath custom log home located in Parkland Estates is ready for you to call it yours! This iconic home is nestled on 2.1 private acres, has incredible mountain views and two expansive decks to enjoy the great outdoor living experience that Erie has to offer. This home is on a private airstrip with a hangar lot available to build your dream hangar. There is an option to add a taxiway for direct runway access as well as a possible additional hangar. The main entrance is off the west facing deck. When you enter the home, you are greeted by wire-brushed oak flooring, cathedral ceilings in the living room and a free standing fireplace. Skylights provide an abundance of light through the entire main level of the home and loft. The kitchen/family room area of the home has been completely remodeled including hickory cabinets, granite slab countertops, double oven, built-in microwave and cooktop. The spacious dining room, opening onto the east deck invites guests in with a charming gas heat stove. The primary ensuite bedroom is located on the main floor as well and boasts cathedral ceilings, an oversized walk-in steam shower, travertine counters and an abundance of closet space. Ready to entertain? The ground floor of the home is designed with 3 bedrooms, a wet bar and kitchenette, double patios and great room for gaming or relaxing. The laundry room is on this level with additional hobby space as well. Looking for workspace to spread out? The tandem, detached, oversized 3 car garage is designed with an insulated workshop and extensive storage area for toys and room to work. Additional outbuilding has a finished studio and two additional workshops. Property is zoned for horses and has a chicken coop/run. The location is perfect for commuting to Denver, Boulder, or Fort Collins. Weld County regulations and taxes apply.
Location
State CO
County Weld
Community Parkland Estates
Area Greeley/Weld
Zoning SFR
Direction From I25 N, Exit 232 towards Erie/Dacono. Keep left at fork, follow signs to Erie. Turn left on Summit Blvd. Continue onto Erie Parkway. Turn right on CR 7. Turn left on CR 12. Turn left on Doris Circle.
Rooms
Family Room 1
Basement Walk-Out Access, Built-In Radon, Sump Pump
Interior
Interior Features Eat-in Kitchen, Separate Dining Room, Cathedral Ceiling(s), Workshop, Wood Windows, Bay or Bow Window, Natural Woodwork, Wet Bar, Washer/Dryer Hookup, Skylights, Kitchen Island
Heating Baseboard, Wood Stove
Flooring Wood
Fireplaces Type Free Standing, Two or More, Living Room
Equipment Fireplace Tools Included
Appliance Electric Range, Double Oven, Dishwasher, Refrigerator, Microwave, Disposal, Fire Alarm
Laundry Sink
Exterior
Exterior Feature Oversized Garage
Parking Features Garage Door Opener
Garage Spaces 3.0
Fence Partial, Fenced
Utilities Available Natural Gas Available, Electricity Available, Cable Available
View Y/N Yes
View Mountain(s), Hills
Roof Type Composition
Improvements No
Porch Deck
Garage Yes
Building
Lot Description Cul-De-Sac, Wooded, Evergreen Trees, Deciduous Trees, Level, Abuts Private Open Space, Outbuildings, Airpark, House Faces West, Unincorporated, Paved
Sewer Septic Tank
Water District
Architectural Style Legal Conforming
Level or Stories Raised Ranch
Structure Type Stone,Log,Concrete
New Construction false
Schools
Elementary Schools Erie
Middle Schools Erie
High Schools St Vrain Dist Re 1J
School District St Vrain Dist Re 1J
Others
Acceptable Financing Cash, Conventional, VA, Seller Points/Buydown
Horse Property Horse(s) Allowed
Listing Terms Cash, Conventional, VA, Seller Points/Buydown
Special Listing Condition Private Owner
Read Less Info
Want to know what your home might be worth? Contact us for a FREE valuation!

Our team is ready to help you sell your home for the highest possible price ASAP

Nearby Locations
GET MORE INFORMATION

Broker-Associate Lic# FA100069972